
The table is not the part I distrust. It is the lovely empty room around it. Tuck in every chair and almost any dining arrangement becomes well behaved. Dinner begins, one chair slides backwards, somebody gets up for a spoon, and the open dresser drawer suddenly matters. I would plan for that untidy five minutes. It tells us whether the furniture fits people, rather than whether a rectangle fits on a floor.
A tucked chair makes the room look larger than it is
Take the spare ten centimetres that looked so satisfactory on the plan. A chair uses it first. The person rising from that chair wants some next, and a passer-by would like the remainder. Ten centimetres has been counted three times before pudding.
I would leave one chair in its mealtime position and try an ordinary trip to the kitchen. No careful sideways shuffle; nobody will perform that manoeuvre forever. The nearest boundary might be a wall, but a radiator, island or cabinet is just as effective. An open drawer deserves to join the drawing too. It has a habit of appearing only when the narrow route is most needed.
For an unbuilt layout, masking tape and the existing chairs will do. The tape marks the proposed top; the chairs should be pulled out, badly, as they will be after people stand. Open the doors nearby. The result looks more like a rehearsal than an interior, and that is its virtue.
A breakfast corner may never need a route behind an occupied chair. A table beside the main path through an open room certainly will. The same gap can therefore be adequate in one home and tiresome in the next. Its job has changed.
Seats six leaves several questions unanswered
Six chairs can be placed around almost anything if nobody has to sit on them. The more useful question is how much of the table edge each person can actually use. Elbows need room, as do plates, glasses and the small sideways movements people make without noticing.
Around 60 cm of edge for each adult is a sensible place to begin a trial. I would not turn it into a promise. A broad armchair, a person who likes some space, or an elaborate place setting will ask for more. A narrow dining chair may ask for less room on paper and still be awkward if its legs splay into the next position.
Nor is the full length of the top automatically available for seating. Imagine a leg set close to each corner. The tape measure includes the distance above those legs; a diner’s knees may have a less generous interpretation. A cross base divides the underside in another way. It may leave one position wonderfully clear and put a rail exactly where the next person’s feet want to be.
Look through the hometree dining table collection with the chairs in mind. The tops are the obvious shapes. I would spend just as long looking at the support below them and asking where each chair would go.
The table has a second, hidden plan underneath
We tend to draw a dining table from above. Underneath it has another plan, made from legs, rails, brackets, an apron and perhaps a central support. That plan decides whether a place that looks available can be used without a person turning their knees to one side.
At the end of a rectangular table, the important distance is from the edge to the nearest support. A shallow overhang may create an attractive end place that nobody enjoys. Along the sides, I would line up each chair and see whether a leg lands between chairs or directly in front of one.
A pedestal frees the corners, but it does not make the underside disappear. Its base plate or feet still share the floor with the diners’ shoes. Sit at all the proposed places and move your feet. If one position requires a special posture, it is not really equivalent to the others, however symmetrical the view from above.
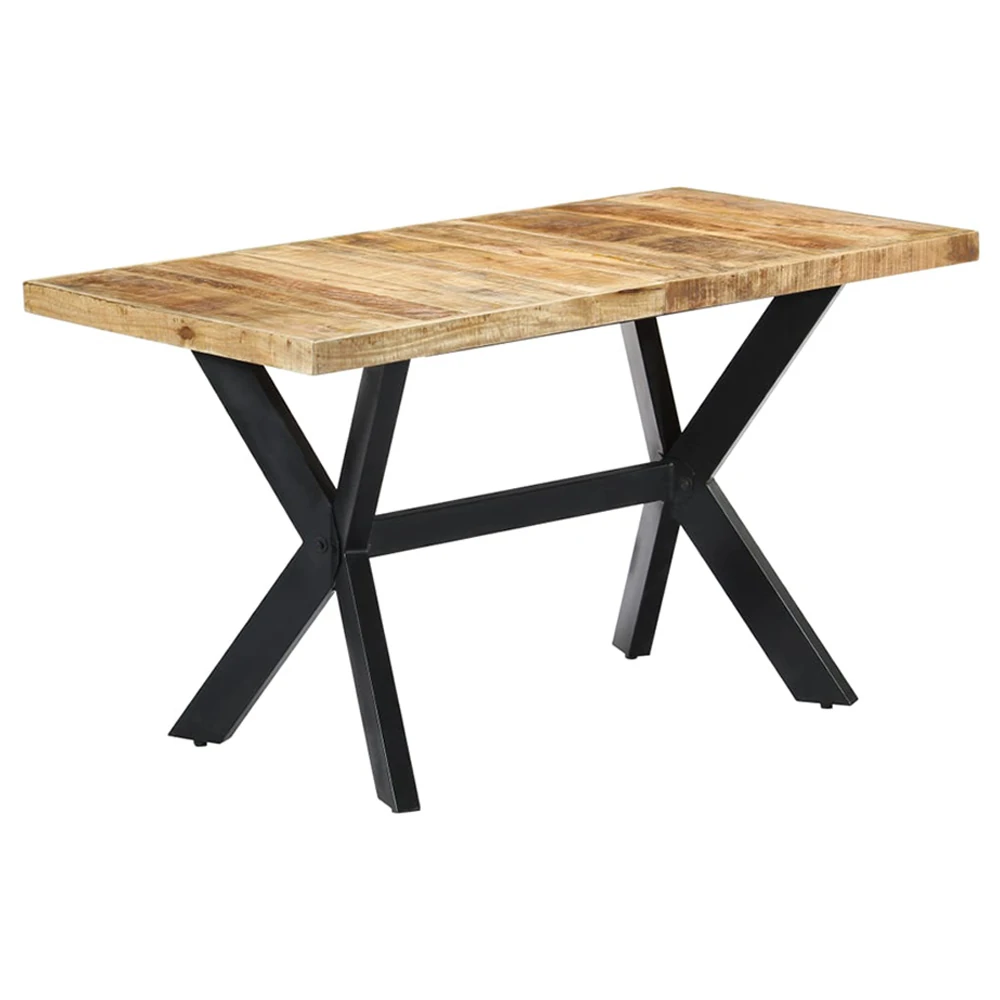
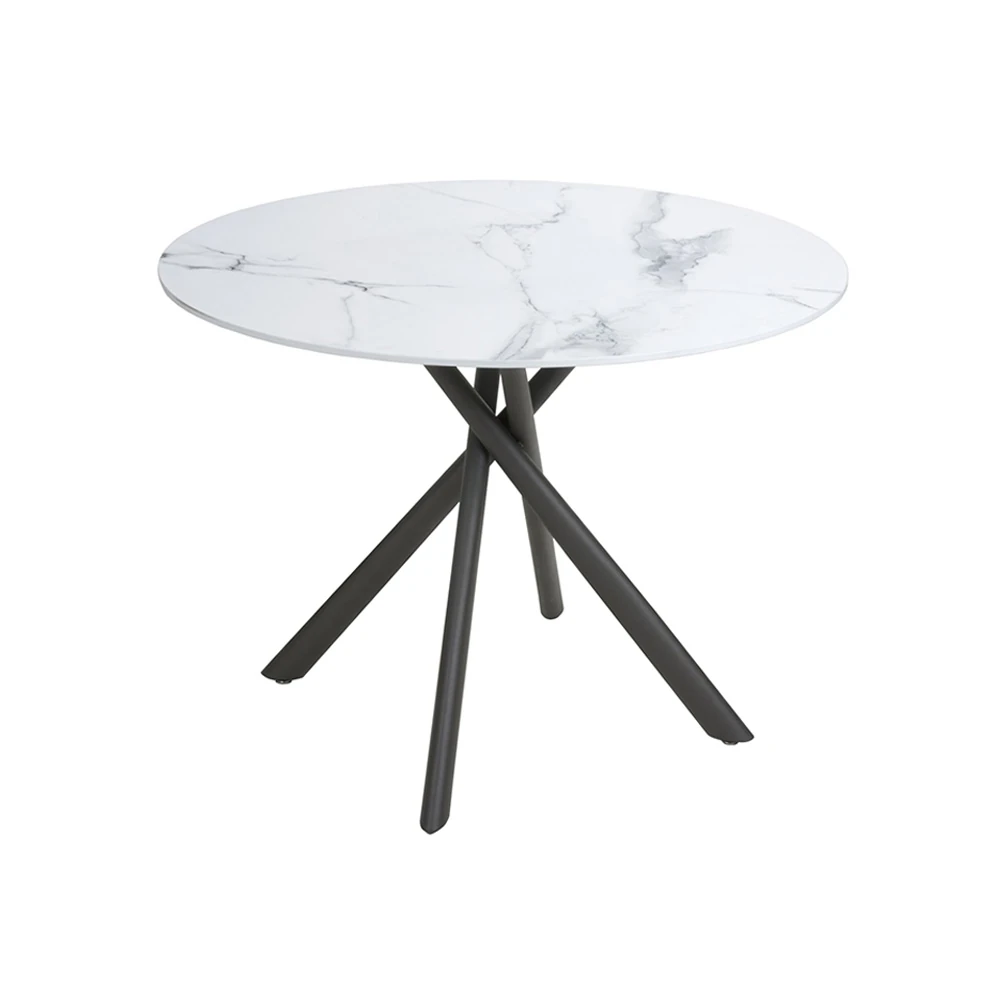
The rectangular Dining Table HTD0166 makes this sort of inspection easy to understand because the crossed support is clearly visible. The round Dining Table HTD0160 poses a different question about chairs around a central group of legs. I would use their current published dimensions for the room outline, then test chair positions separately. A product size cannot tell me where my own knees will meet the base.
There may be enough edge and nowhere for lunch
Set down the six plates and the table may still look generous. I would keep going. Where does the water go? Add the salad, the bread and the casserole. Leave the vase in place, because somebody will forget to move it. The bare dimensions have now met the family’s version of dinner.
Two four-person households can need very different tops. One carries completed plates from the kitchen; the other puts every dish in the middle and invites people to help themselves. Calling both arrangements “seating four” hides the part that uses the centre.
The obvious answer is more width, but I would stop before the top grows without limit. A dish stranded in a distant middle is not especially useful, and people across the table begin to feel farther away. A broad circle is particularly good at creating an elegant centre that everybody admires and nobody can quite reach.
My preferred prototype is embarrassingly plain: cardboard on temporary supports. Lay out Tuesday’s meal, not the best china. If the bread is already balanced over two glasses, write that down. If half the cardboard remains unused, I would rather give those centimetres back to the room.
Sometimes the chairs are taking the space
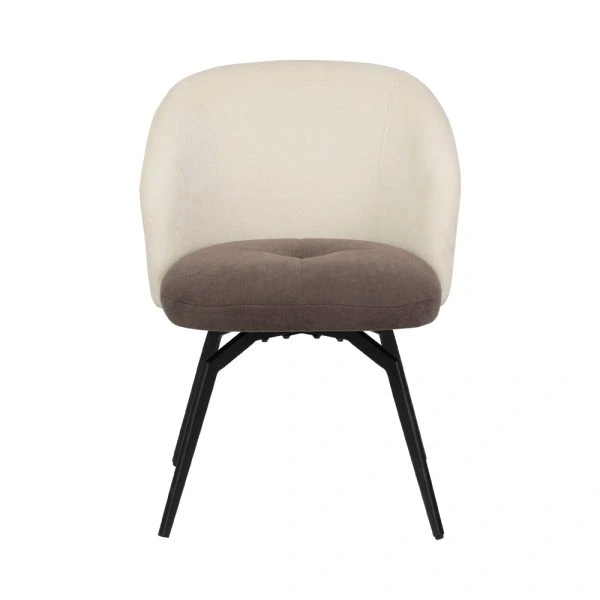
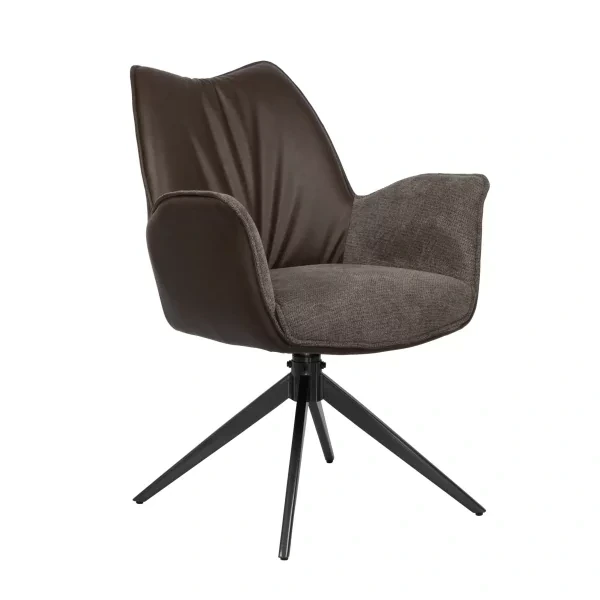
Let us acquit the table for a moment and put the chairs on trial. Measure one across the arms, then across the feet. Either number may be larger than the seat. A plush shell can also occupy more edge than its front view suggests; its neighbour discovers this first.
My favourite clue is the chair that never tucks in. Perhaps an arm meets the apron. Perhaps the front chair leg and the table leg reach an agreement that neither will move. The chair stays five centimetres out. Repeat that around the set and a narrow strip of circulation has vanished permanently.
Height is harder to judge with nobody sitting down. The cushion yields, and the thighs rise towards whatever hangs below the top. That “whatever” may be a rail invisible in the main photograph. I would pull in towards an imaginary plate and watch what I correct: raised shoulders, knees drawn back, or a shuffle to the seat edge.
A narrow armless chair is sometimes all the room wanted. Sometimes it merely exposes the cross member that blocked the place all along. I would borrow one for the test before buying a set as the proposed cure.
Find out which kind of crowding you have
Ask the complaint to point. Is there no room behind the chair, or no room between the diners? Does a knee touch metal? Did the table seem fine until the serving bowls arrived? “Crowded” has been behaving like a large coat thrown over several smaller problems.
One unhappy seat narrows the search. Swap its chair with a comfortable neighbour. If the problem travels, look at the chair. If it waits beside the same table leg, look there instead. I would trust that modest experiment more than a debate about whether the entire room is too small.
The rare large meal deserves some honesty as well. An extension leaf, a borrowed chair or a second surface may be clumsy for an evening and sensible for the year. An enormous table can reverse that bargain: effortless at the holiday and in everybody’s way afterwards.
For a retail or project sample, bring the intended chair and sit at the claimed places. Mark the supports while somebody is actually seated; do not infer them from the top. The hometree team can discuss current models, while the order itself still needs its size, finish and construction recorded.
Conclusion
I would rather discover a tight corner with masking tape than with six assembled chairs. Pull them out, open the doors, set the meal and try every place. The untidy room is the honest one. For a project that depends on a particular size or base, contact the team with the room plan and chair details before asking one catalog dimension to answer everything.
FAQ
How much edge should I allow for each diner
About 60 cm per adult is where I would begin laying out the places. Then I would put the actual chairs there. Arms and broad shells have a persuasive way of asking for more, and the people using them are entitled to do the same.
Why is the table comfortable until guests come
Follow the extra chair. Has it been placed at a corner, in front of a support, or in the route everybody normally uses? I would set the guest table a day early and leave the chairs pulled out. The troublesome place is usually less shy then.
Will a round table make a small room feel larger
It may. A hip cannot catch a corner that is not there. But a generous diameter pushes the middle away, while a broad pedestal can claim the foot space. A paper or tape circle on the floor is more reliable than the word “round.”
Should I change the chairs instead of the table
Possibly, and I would enjoy testing the cheaper suspect first. Put a narrower chair at the awkward place. If the elbows and walkway improve, you have learned something. If the diner’s knees still meet the base, the original chair has been unfairly accused.
What should I measure before ordering
Draw the room boundaries first, including doors and drawers when open. Add the chairs in their pulled-out positions, their widest points and the table supports underneath. I would keep top size and underside clearance as separate measurements; they answer different questions.